History of bedford Park
In 1881 the Council acquired 61 acres of land when the medieval St. John's Hospital estate founded by Robert de Parys was wound up by an Act of Parliament. The surplus land was released for building development in Clapham Road, De Parys Avenue and Park Avenue with the proceeds paying for the lay-out of the Park.
In 1882 the contract for the design of the park was awarded to Baron & Sons, of Derby. The contract was to make carriage drives, plant shrubs, excavate the lake, lay turf and seed pastures for the sum of 7,000 with the work commencing in 1883. Some 18,000 shrubs and trees were planted and the park was opened to the public in 1888 when the imposing ornamental gates were unlocked by the Marquis of Tavistock on Wednesday 11th July. The Park Caf, or as it was then called the Refreshment Pavilion, was open from the inauguration day.

The West Lodge (399.10s) and Gates (350) were paid for by public subscription, the bandstand was built c1892 while the cricket pavilion was built in the early 1900s. Originally there were just two entrances to the park, the main entrance by De Parys Avenue and the entrance on the bend of Park Avenue. The park was totally enclosed by iron railings until these were removed during the Second World War for war material.

Alliums and Geraniums


In August 1914 men of the 51st Highland Division began to arrive in Bedford, with the numbers reaching at one time 22,000 for military training before leaving for France in May of 1915. The Highlanders erected a cookhouse in the park and some of their training was carried out there while leisure events such as Highland dancing competitions were also held in the park. Also during The First World War, rows of temporary army huts were built where the tennis courts now are, housing WAACS and Royal Engineers.

In 1916 The County Show was held in the park for the first time and continued to be held there for a number of years.
In the summer of 1966, 27th June to 2nd July a pageant was held in Bedford Park to celebrate the granting of its charter in 1166, The pageant was in ten episodes and covered most of Bedfords history, with the first episode being "The Coming of the Danes" and the last "Queen Victoria's Diamond Jubilee" with Dorian Williams as pageant master.
The Robinson Pool was donated to the town by David Robinson millionaire philanthropist who stipulated that the pool was to be built in Bedford Park. The pool was opened on the 25th October 1969 at a cost of 350,000.
Sources
- Newspaper Cuttings Collection, Local Studies Library, Bedford Central Library
- SHELTON, P. A Guide to Bedford Park. 1988.

LOCATION, AREA, BOUNDARIES, LANDFORM, SETTING
Bedford Park lies on the northern side of the town at the foot of Foster's Hill, immediately below and to the south of Bedford Cemetery. The 26ha park is divided from the cemetery by metal railings and a yew hedge. A shelter belt of mixed woodland, including a predominance of mature pine trees, adds further screening. The boundary to the west is a wide footpath known as Cemetery Hill, with a former school and playing fields to the east, and Park Avenue forming the southern edge of the site.
Bedford Park lies on the northern side of the town at the foot of Foster's Hill, immediately below and to the south of Bedford Cemetery. The 26ha park is divided from the cemetery by metal railings and a yew hedge. A shelter belt of mixed woodland, including a predominance of mature pine trees, adds further screening. The boundary to the west is a wide footpath known as Cemetery Hill, with a former school and playing fields to the east, and Park Avenue forming the southern edge of the site.
ENTRANCES AND APPROACHES The main entrances are off Park Avenue, West Lodge standing at the south-west corner of the site, and East Lodge occupying a site at the eastern tip. The West Lodge and gates were paid for by public subscription, begun with a fund launched to commemorate Queen Victoria's Golden Jubilee in 1887. In the north-west corner of the park are a pair of later cottages (mid C20) known as North Lodge, which stand adjacent to one of several other access points into the park.
GARDENS AND PLEASURE GROUNDS A broad, serpentine perimeter walk, laid out as a carriage drive, provides access round the edge of the park, the open lawns at the heart of the site being divided by several interior walks. From the East Lodge, the perimeter walk passes a modern (late C20) children's playground before rounding the eastern end of the lake. The c 1ha lake, irregular in outline and with three small islands, forms the main feature in the south-east corner of the park. At its western end the ground has been moulded to add interest to the predominantly flat site, and to form a 3m mound designed to support a rustic shelter.

Shade ad open spaces

Enticing path

Laburnum

White Lilac

At the centre of the park, a little offset towards the northern side, stands the Refreshment Pavilion, designed by the then Borough Surveyor, John Lund. A straight walk, planted as an elm avenue and replanted in hornbeam, leads south from this building to the bandstand. South of the bandstand, adjacent to the southern edge of the park, are tennis courts added in the mid to late C20.


The main feature on the western side of the park is the cricket pavilion, which overlooks an open grass area used for sport. Barron's plan also included tennis lawns, bowling green, archery grounds, and a gymnasium. A pavilion has been built (late C20) in association with the bowling green.
The Robinson Pool complex (late C20) now stands in the former south-west corner of the park, occupying the site of the former nursery.
There are many fine trees including the Giant Redwood

There are many fine trees including the Giant Redwood

Meeting at Stevenson Way Community Centre

Having scoped the park the group later helped to screen print panels for children at Priory Primary to use during their Back To Books day in Bedford Park.

Paper stencil under the screen

Printed panels inspired by the park

Drying on the line
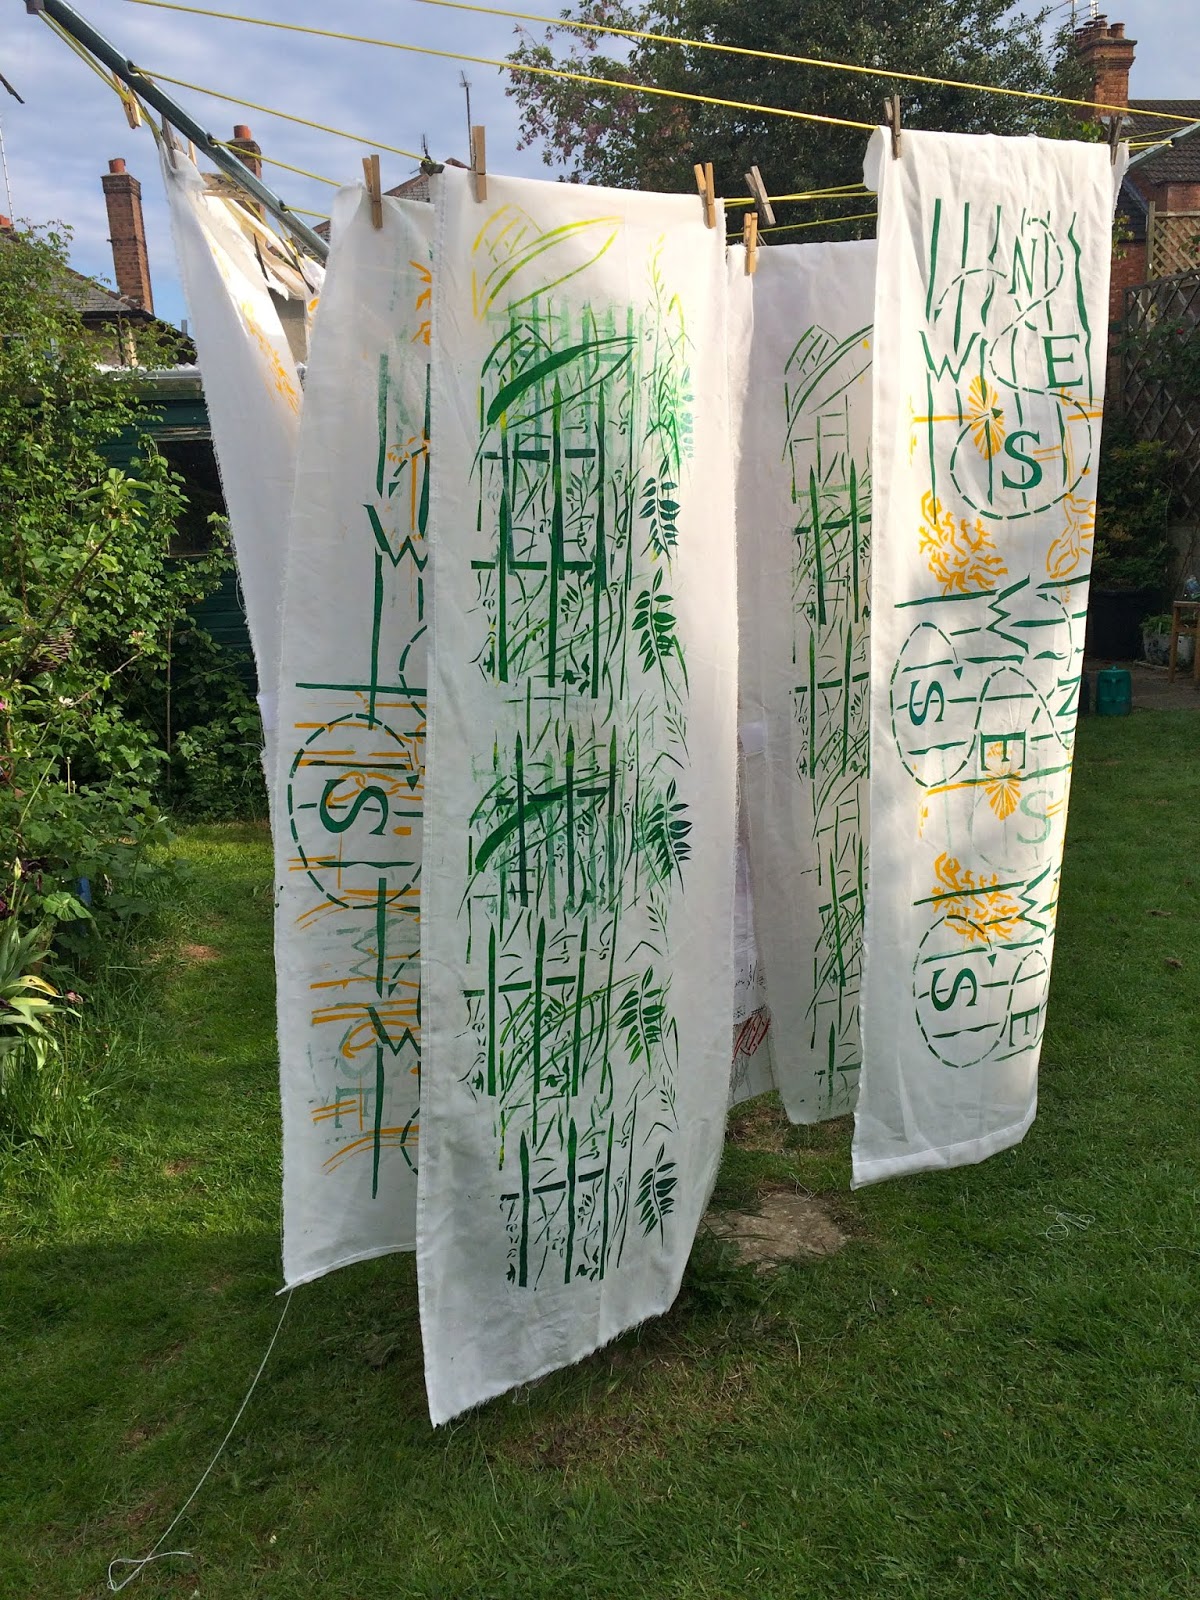
The panels will have streamers added and the children will use them to create a tent / castle / structure.


