Thursday, 18 October 2018

Clearing Spaces - The Hidden Pond


Before tackling the Hidden Pond Area


there were some trees to plant


and eggs to collect


Green Patch cats Rosemary


and Basil


The pond had become very


overgrown with reeds and weeds


We began moving the silted tyres


and hope to replant them later on


It is heard to know quite where to begin but we have had some wonderful plans and advice from  Ann Leonard who is used to dealing with huge pond projects through her role as Office Manager at AES Europe and who is a long time participant, supporter and friend of Back To Books. Ann came to visit the site during the planning stages of the project in August and has given us three options to look at.


Green Patch Pond
Option 1
  1. Judiciously prune trees to achieve dappled shade.
  2. Cut back or remove shrub.
  3. Clear out reeds from pond – leave to one side so that pond dwellers can find their way to safety.
  4. Remove tyres.
  5. Reassess the situation. It may be the path of least resistance to trim back the liner to 8 inches from the edge of the pond, install marginal plants round the perimeter and plant up some baskets to put on the shelves.
  6. Allow the pond to fill naturally
Plant list 1 - Marginal
Water forget-me-nots – Mysotis scorpioides (easy from seed)
Molly blobs - Caltha palustris
Brooklime - Veronica beccabunga (easy from seed)
Creeping Jenny – Lysimachia nummularia
Purple loosestrife - Lythrum salicaria
Ox eye daisy - Leucanthemum vulgare - (easy from seed)
Marsh woundwort - Stachys palustris

Baskets filled with a loamy compost , planted and a layer of gravel to prevent soil floating out. Suggest planting a tall plant from below with a couple of menthe aquatic strands.

Flag iris (yellow)
Purple iris
Butumos
Orontium aquaticum


Option 2
As option 1 to point 4.
5. As there is excess liner it would be possible to excavate a shallow trench under it to add a channel to make a space for bog plants. The channel must be deep enough to contain soil and plants and leave a significant border of liner to “tuck” under the turf round the pond . It is not necessary to surround the entire pond with bog plants, a narrower cut could be made and marginal plants from the option 1 list planted.

Planting would be as Option one plant list for baskets and marginal plants
Option 2 bog plants
Astilbe – red, white and pink shades available
Houttuynia cordata
Hostas – species for damp shade
Geum Rivale
Mentha aquatic

Aquatic plant seeds – it is possible to grow aquatic plants from seed – Forget-me-nots, Brooklime, and Butumos are easy – but Butumos takes several years to flower… could be grown on in baskets over a period of years to replace plants at a later date. Other seeds are available – it may be an interesting project to “grow your own” for volunteers.
Mysotis scorpioides


Option 3
1 Prune trees and remove/cut back shrub/
2 Clear pond entirely including liner
3 Measure fibre glass liner and ensure it will fit in the hole. Excavate where necessary. Aim to have the edges very slightly below the level of the surrounding land, definitely not higher, to allow water runoff from the local area to fill the pond.
4) Line the bottom of the hole with sand. Check depth again. Ensure the pond bottom is absolutely level.
5) Brace the dipped side of the fibre glass shell with wood or bricks to ensure that the level is perfect.
6) Backfill with whatever is available. Hardcore or crushed aggregate could go at the bottom, sand then whatever soil is available.
7) The new area surrounding the pond will need to be graded (made to slope) downwards into the pond.

Plants for baskets as previous options.
As the fibreglass shell has a very narrow lip it would be very easy to achieve some interesting planting effects. Enthusiastic creeping plants like Brooklime and Creeping Jenny would be ideal to offer an open aspect opposite tall plants like Purple Loosestrife.

Further thoughts.
  1. In the medium term once the pond is stable it will need to be maintained, plants cut back in February etc. Overgrowth will need to be curtailed – plants can be divided up and planted elsewhere.
  2. The presence of newts make me think it would be a good idea to create a newt hotel for hibernation. Pile of sticks 60cm high and 100cm long covered loosely with turf.
  3. The area to the left of the pond next to the fence nearest the other pond rather lends itself to a willow hut with some tree trunk sttols for a story telling area.
  4. The ponds need aeration a solar powered floating pump would be useful for both.
  5. The iris basket in the square pond needs hauling out and the rhizome sawing up to create new plants.
  6. Don’t put tap water in the ponds… it has a massive amount of nutrients which will encourage algae to grow.

It seems daunting but we will get there!


Thursday, 11 October 2018

Clearing Spaces - Bird Boxes


October is a time for seed collection and preparation 


Happily there was still warmth and light enough


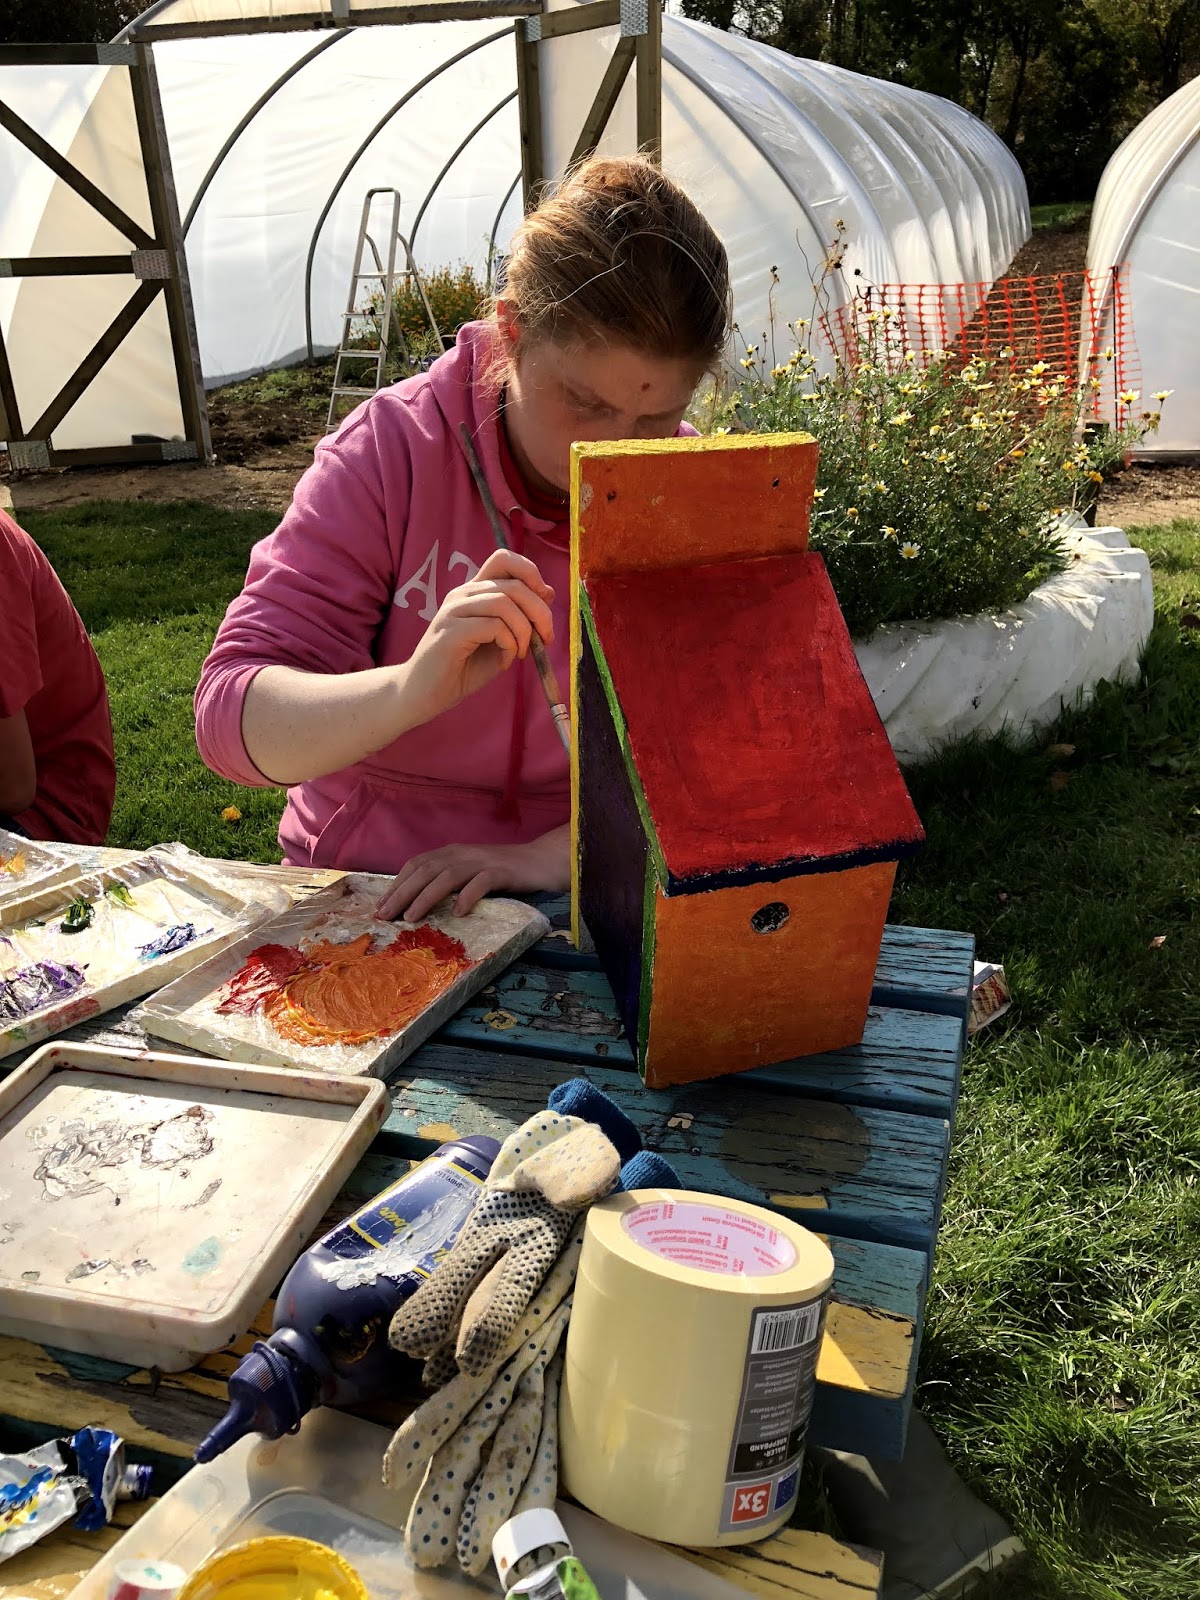
for the group to work on painting


bird boxes for the Hidden Pond Garden 


and the Wellbeing Garden


Tuesday, 18 September 2018

Clearing Spaces - Chelsea Physic Garden

To get our new Clearing Spaces Project off to an inspiring start we took a party of volunteers and project participants to Chelsea Physic Garden in London. Where we were able to learn more about medicinal herbs, their use, history and what we might like to include in our new Medicinal Herb Spiral.


Since 1673 Chelsea Physic Garden has occupied four acres of land on the edge of the Thames. First established by the Apothecaries in order to grow medicinal plants, this extraordinary garden in London has had wide reaching impact around the world.


Enjoying a break in the glorious sunshine


As of October 2017, the garden included 5,000 plants, in areas such as:
  • The Garden of Medicinal Plants
  • The Pharmaceutical Garden, with plants arranged according to the ailment they are used to treat
  • The Garden of World Medicine, with medicinal plants arranged by the culture which uses them
  • The Garden of Edible and Useful Plants
  • The World Woodland Garden


When the Garden was first established by the Worshipful Society of Apothecaries in 1673, its role was to provide a place where they could grow all of the plants which young apothecaries could learn to identify key medicinal plants.  This area is an area where apothecaries would have grown medicinal plants in the 17th and 18th centuries. We of course no longer train apothecaries at the Garden, but we are still visited by medical students wishing to learn about the history of plant-based medicine.  


Our wonderful guides gave two groups an enjoyable, informative tour of the gardens, paying particular attention to medicinal herbs


The plants are displayed here in a series of themed rooms.
World Medicine Collection
Beds dedicated to medicine throughout every region of the world, some of the plants traditionally used by healers, shamans, witch doctors and herbalists over the last 5,000 years. 
Dioscorides Bed
Displays some of the plants first listed by the first-century Greek pharmacologist, physician and botanist Dioscorides (c.40-c.90AD) in his book of medicinal plants. 
Officinalis Beds
Early pharmacies were known as officinas and this bed displays the type of plants that would have been sold.

Traditional Medicine of the British Isles
A range of plants grown by the Apothecaries in the Garden between the 17th and 19th centuries are grown here.
Pharmaceutical Plants
Plants form the basis of around a quarter of all modern western medicines. Here each bed represents a different medicinal discipline, including Oncology and Dermatology. There are around 60 plants, all of which are vital to modern medicine. 
Herbal Remedies
Displays numerous herbal remedies. Herbal remedies prepared directly from plants are relied on by over 80% of the world's population despite having little scientific evidence.


Some of the group helped choose seed we will grow during the project


and one of our group donated this beautiful rose


Although our time in the garden was relatively short everyone came away feeling refreshed and inspired.

Friday, 31 August 2018

New Project Funding Success!


Back To Books are delighted to announce that we have been awarded a grant from Rachael's Fund by Back To Books - Project Title - “Clearing Space - Herbs for Health, Planting For Life” and will be working with targeted groups on a Medicinal Herb Spiral, the hidden pond area and exploring herbs and food that support wellbeing at The Green Patch.


Monday, 14 May 2018

Parks and Gardens - Bedford Park - Printing and Scoping

History of bedford Park

In 1881 the Council acquired 61 acres of land when the medieval St. John's Hospital estate founded by Robert de Parys was wound up by an Act of Parliament. The surplus land was released for building development in Clapham Road, De Parys Avenue and Park Avenue with the proceeds paying for the lay-out of the Park.
In 1882 the contract for the design of the park was awarded to Baron & Sons, of Derby.  The contract was to make carriage drives, plant shrubs, excavate the lake, lay turf and seed pastures for the sum of 7,000 with the work commencing in 1883. Some 18,000 shrubs and trees were planted and the park was opened to the public in 1888 when the imposing ornamental gates were unlocked by the Marquis of Tavistock on Wednesday 11th July. The Park Caf, or as it was then called the Refreshment Pavilion, was open from the inauguration day. 
The West Lodge (399.10s) and Gates (350) were paid for by public subscription, the bandstand was built c1892 while the cricket pavilion was built in the early 1900s. Originally there were just two entrances to the park, the main entrance by De Parys Avenue and the entrance on the bend of Park Avenue. The park was totally enclosed by iron railings until these were removed during the Second World War for war material.
Alliums and Geraniums
In August 1914 men of the 51st Highland Division began to arrive in Bedford, with the numbers reaching at one time 22,000 for military training before leaving for France in May of 1915.  The Highlanders erected a cookhouse in the park and some of their training was carried out there while leisure events such as Highland dancing competitions were also held in the park. Also during The First World War, rows of temporary army huts were built where the tennis courts now are, housing WAACS and Royal Engineers.

In 1916 The County Show was held in the park for the first time and continued to be held there for a number of years.
In the summer of 1966, 27th June to 2nd July a pageant was held in Bedford Park to celebrate the granting of its charter in 1166, The pageant was in ten episodes and covered most of Bedfords history, with the first episode being "The Coming of the Danes" and the last "Queen Victoria's Diamond Jubilee" with Dorian Williams as pageant master.
The Robinson Pool was donated to the town by David Robinson millionaire philanthropist who stipulated that the pool was to be built in Bedford Park. The pool was opened on the 25th October 1969 at a cost of 350,000.

Sources

  • Newspaper Cuttings Collection, Local Studies Library, Bedford Central Library
  • SHELTON, P.  A Guide to Bedford Park.  1988.


LOCATION, AREA, BOUNDARIES, LANDFORM, SETTING 

Bedford Park lies on the northern side of the town at the foot of Foster's Hill, immediately below and to the south of Bedford Cemetery. The 26ha park is divided from the cemetery by metal railings and a yew hedge. A shelter belt of mixed woodland, including a predominance of mature pine trees, adds further screening. The boundary to the west is a wide footpath known as Cemetery Hill, with a former school and playing fields to the east, and Park Avenue forming the southern edge of the site.

ENTRANCES AND APPROACHES The main entrances are off Park Avenue, West Lodge standing at the south-west corner of the site, and East Lodge occupying a site at the eastern tip. The West Lodge and gates were paid for by public subscription, begun with a fund launched to commemorate Queen Victoria's Golden Jubilee in 1887. In the north-west corner of the park are a pair of later cottages (mid C20) known as North Lodge, which stand adjacent to one of several other access points into the park.

GARDENS AND PLEASURE GROUNDS A broad, serpentine perimeter walk, laid out as a carriage drive, provides access round the edge of the park, the open lawns at the heart of the site being divided by several interior walks. From the East Lodge, the perimeter walk passes a modern (late C20) children's playground before rounding the eastern end of the lake. The c 1ha lake, irregular in outline and with three small islands, forms the main feature in the south-east corner of the park. At its western end the ground has been moulded to add interest to the predominantly flat site, and to form a 3m mound designed to support a rustic shelter.


Shade ad open spaces


Enticing path


Laburnum


White Lilac


At the centre of the park, a little offset towards the northern side, stands the Refreshment Pavilion, designed by the then Borough Surveyor, John Lund. A straight walk, planted as an elm avenue and replanted in hornbeam, leads south from this building to the bandstand. South of the bandstand, adjacent to the southern edge of the park, are tennis courts added in the mid to late C20.


The main feature on the western side of the park is the cricket pavilion, which overlooks an open grass area used for sport. Barron's plan also included tennis lawns, bowling green, archery grounds, and a gymnasium. A pavilion has been built (late C20) in association with the bowling green.

The Robinson Pool complex (late C20) now stands in the former south-west corner of the park, occupying the site of the former nursery.

There are many fine trees including the Giant Redwood


Meeting at Stevenson Way Community Centre


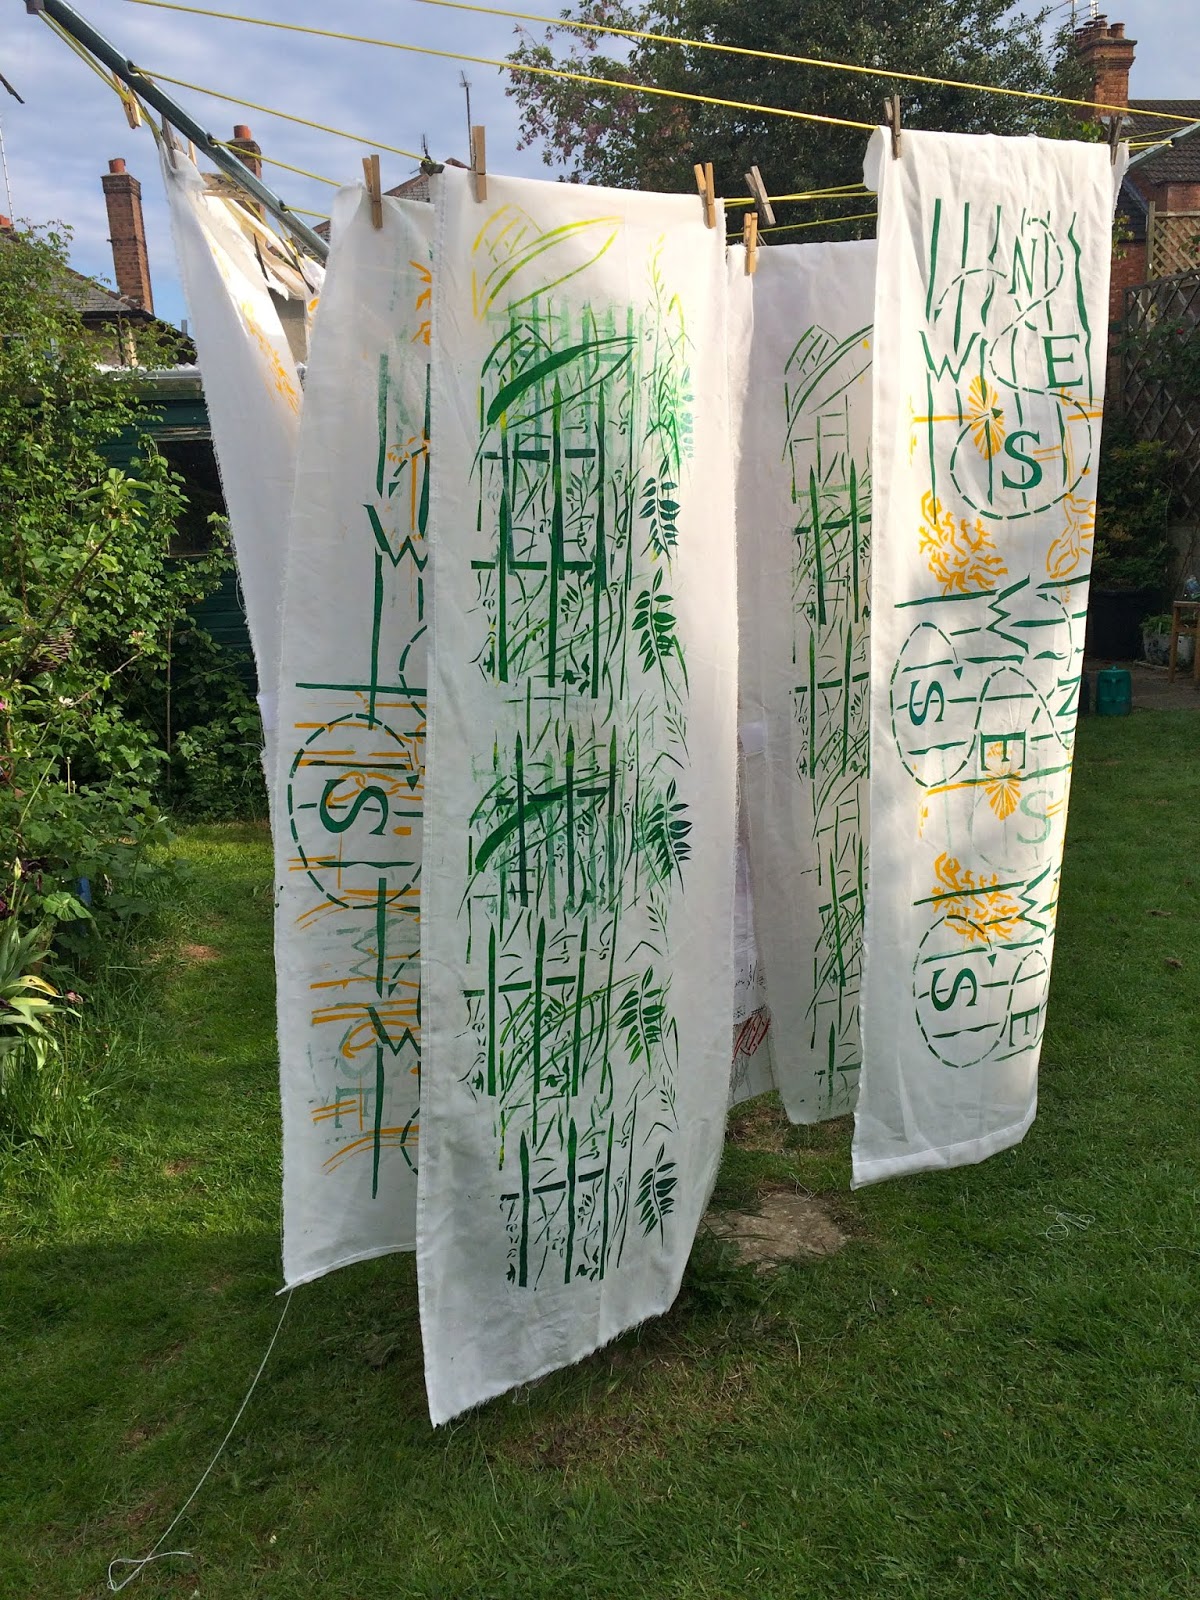
Having scoped the park the group later helped to screen print panels for children at Priory Primary to use during their Back To Books day in Bedford Park.


Paper stencil under the screen


Printed panels inspired by the park


Drying on the line


The panels will have streamers added and the children will use them to create a tent / castle / structure.